Property photo 1
Property photo 2
Property photo 3
Property photo 4
Property photo 5
3 Beds
3 Baths
2,372 sqft

$740,000

241 Kavenish Drive, Rancho Mirage CA, 92270

Price per sqft$311.97
Built in1985
Property size2,372 sqft
Property typeCondominium

Overview

Active

Listed Oct 14, 2026

Updated 12h ago

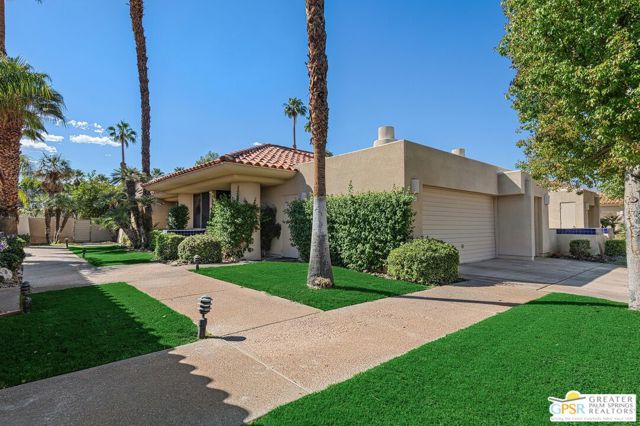
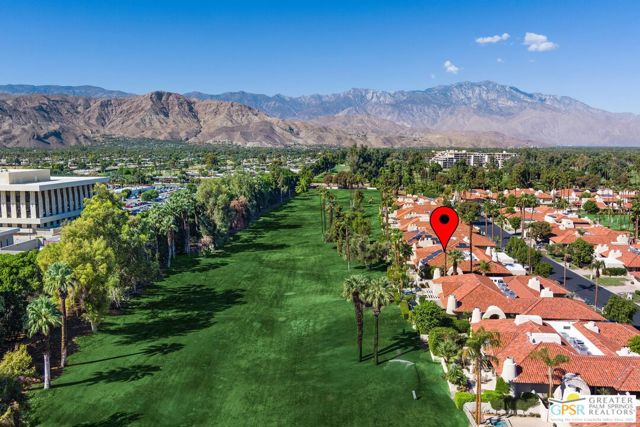
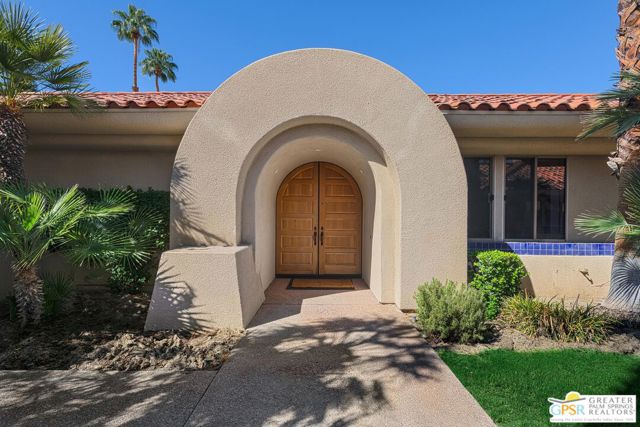
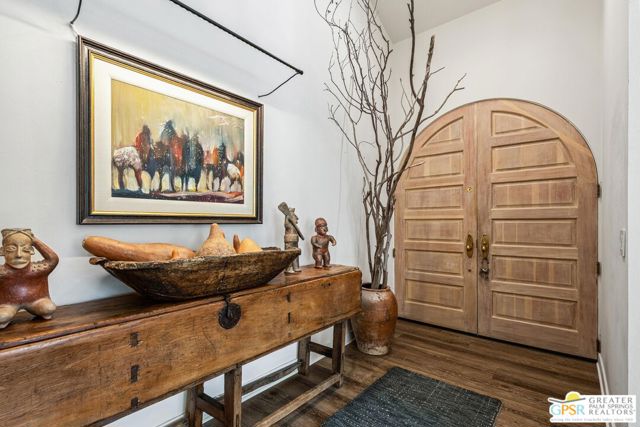
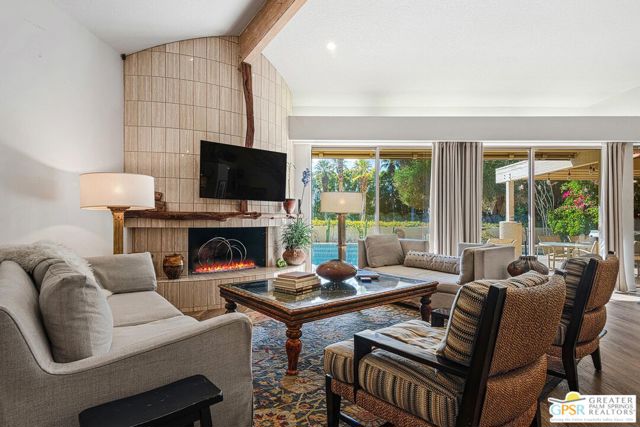
Extensively remodeled and an exceptional value in Rancho Mirage Country Club, this inviting desert retreat pairs outer-ring golf course views with a private PebbleTec saltwater pool and spa, electric awnings, owned solar and beautifully upgraded interiors. The remodeled kitchen and wet bar feature quartz countertops, modern cabinetry, and stainless steel appliances, complementing the open-concept living space with vaulted, beamed ceilings. A striking fireplace anchors the living and dining areas, while the spacious primary suite offers its own fireplace and private patio. Featuring 3 bedrooms, 2.5 baths, and 2,372 square feet, the home has seen additional improvements since its previous sale, including approximately $42,000 in bathroom upgrades and updated flooring throughout. Additional features include updated HVAC systems with heat pumps, a tankless water heater and an updated pool and spa pump. Located within the guard-gated Rancho Mirage Country Club community, HOA dues include roof and exterior maintenance, front-yard landscaping, cable TV, high-speed internet and access to four community pools. Optional golf access and fees should be verified with the community. Conveniently located near Eisenhower Health, shopping, dining and all that the desert has to offer.

$4,923/mo

Est. mortgage payment based on a $740,000 home price.

All estimates are provided by Luxury Presence for informational purposes only. Actual amounts may vary.

Additional information

MLS® ID
CL26101711PS

Interior Features

Bedrooms
3
Bathrooms
3
Fireplace
Yes
Cooling
Yes
Heating
Yes
Basement
No

Exterior Features

Lot Size
0.05 Acres

Other Property Details

Association Fee Frequency
Monthly
Garage
Yes
View
Yes
Pool
Yes
MLS provider logo

Listed by Erik Nordin, with Bennion Deville Homes
Listing Contact: 612-231-2023 

Bay East  ©2026 CCAR  ©2026. bridgeMLS  ©2026. Information Deemed Reliable But Not Guaranteed. This information is being provided by the Bay East MLS, or CCAR MLS, or bridgeMLS. The listings presented here may or may not be listed by the Broker/Agent operating this website. This information is intended for the personal use of consumers and may not be used for any purpose other than to identify prospective properties consumers may be interested in purchasing. Data last updated at 6:45 AM UTC, 10/16/2026.

Powered by Luxury Presence
